

Address
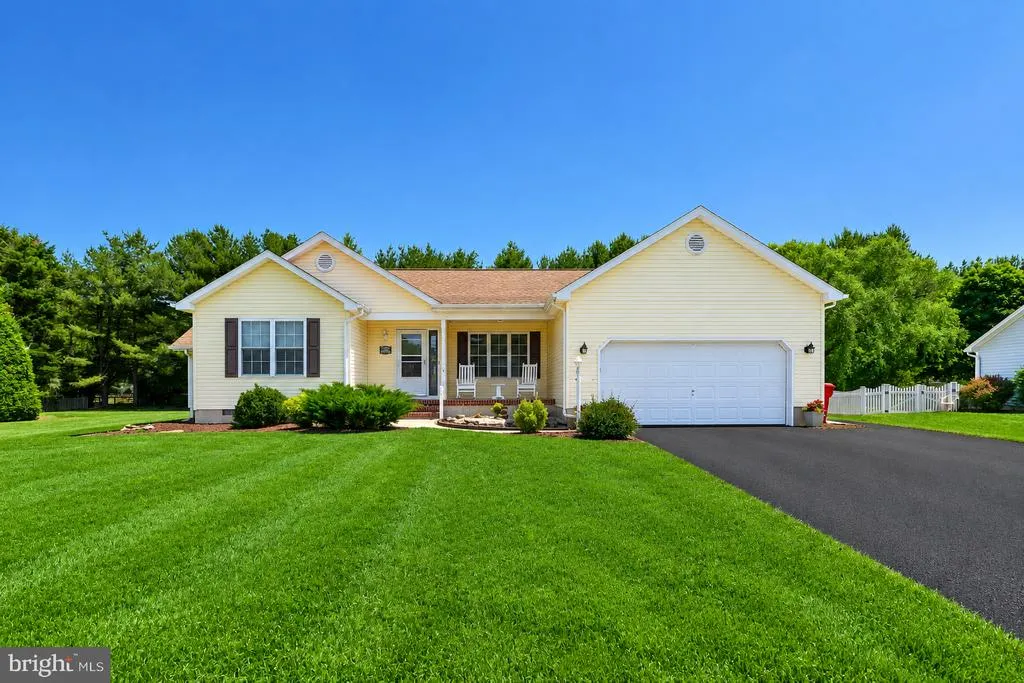
16 Ancient Oak Drive, Lewes, DE
Price
$ 500,000
Property Attributes
- MLS#DESU2112056
- TypeSingle Family
- Listing Status ACTIVE
- CountySUSSEX
- CityLewes
- AreaIndian River Hundred
- NeighborhoodChapel Green
- Zip19958
- StyleRanch/Rambler
- Year Built1996
- Taxes$ 999
- Price$ 500,000
- Bedrooms4
- Full Bathrooms3
- Half Bathrooms0
- Sqr Footage2327
- Lot Size0.45 Acres
Data Source:
Bright MLS
Property Description
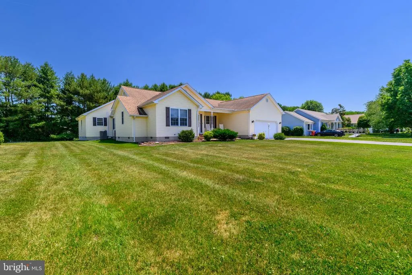
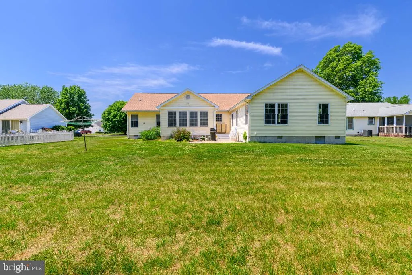
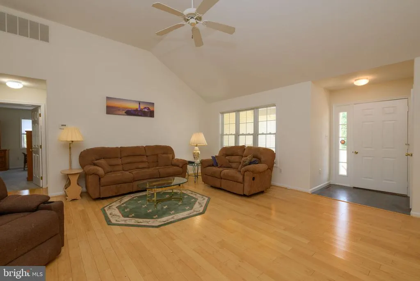
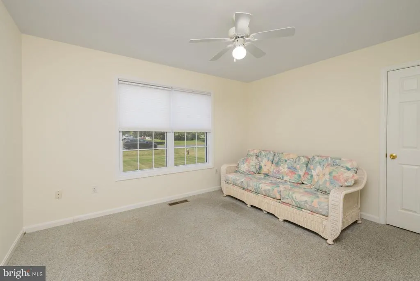
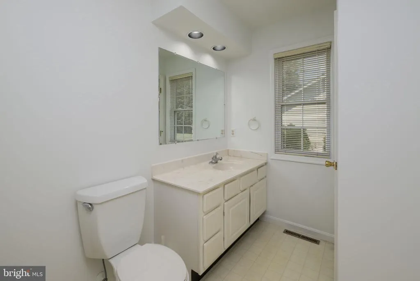
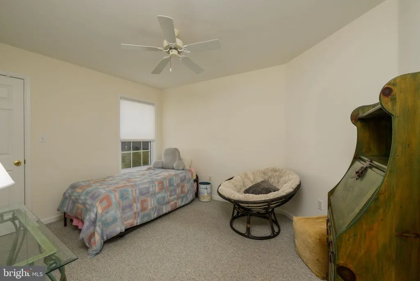
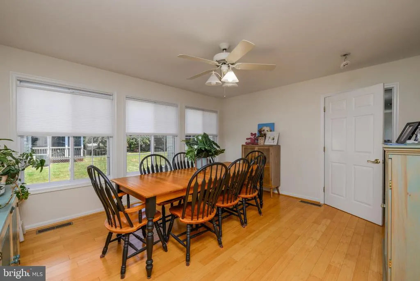
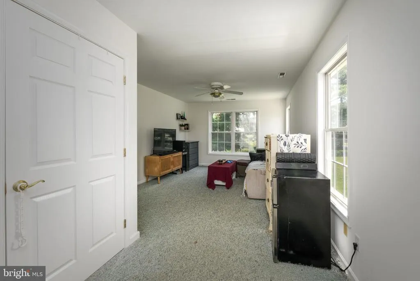
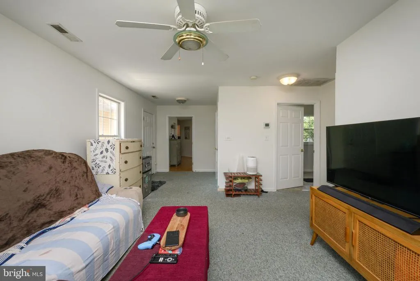
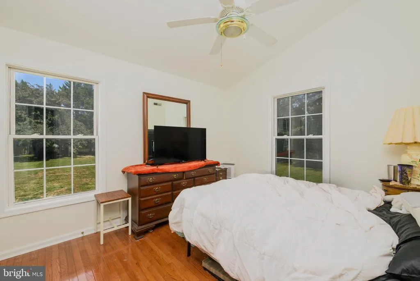
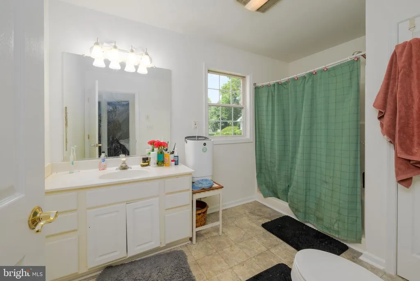
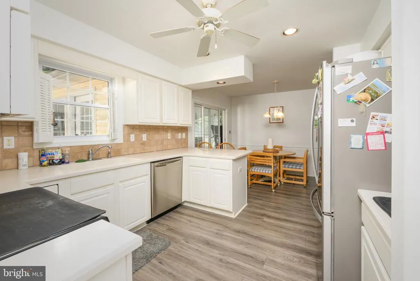
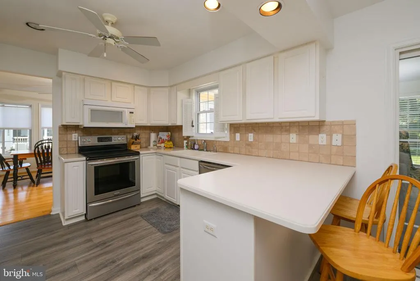
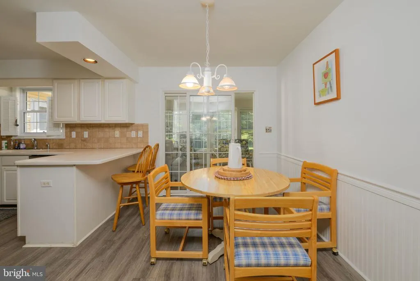
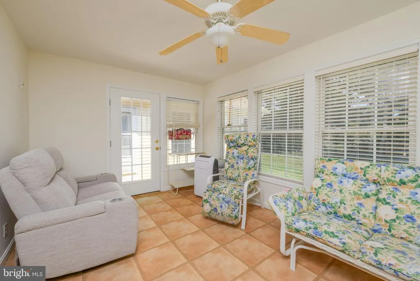
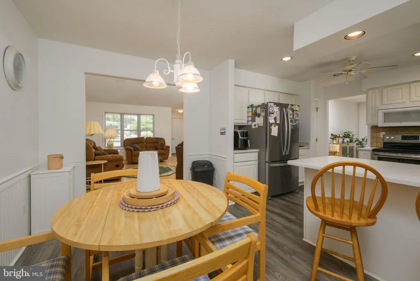
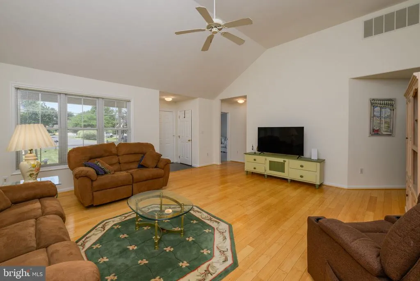
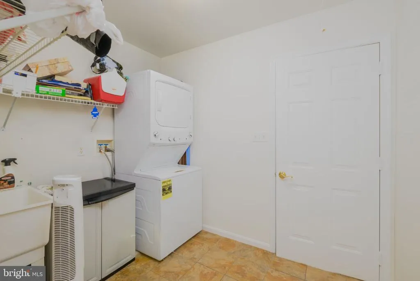
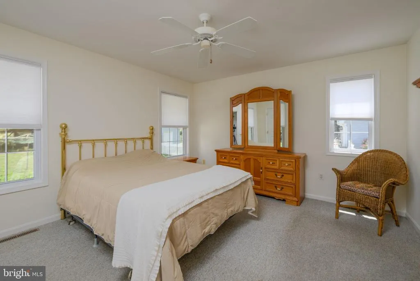
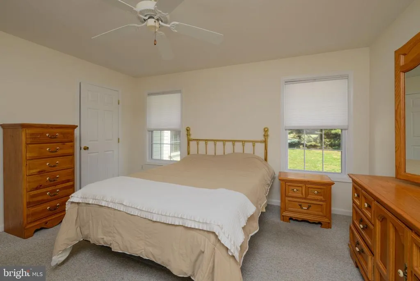
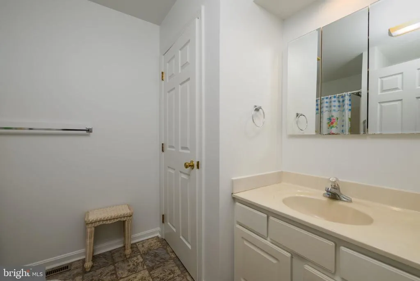
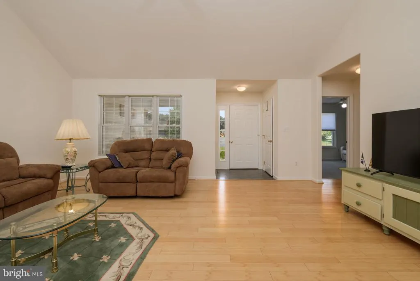
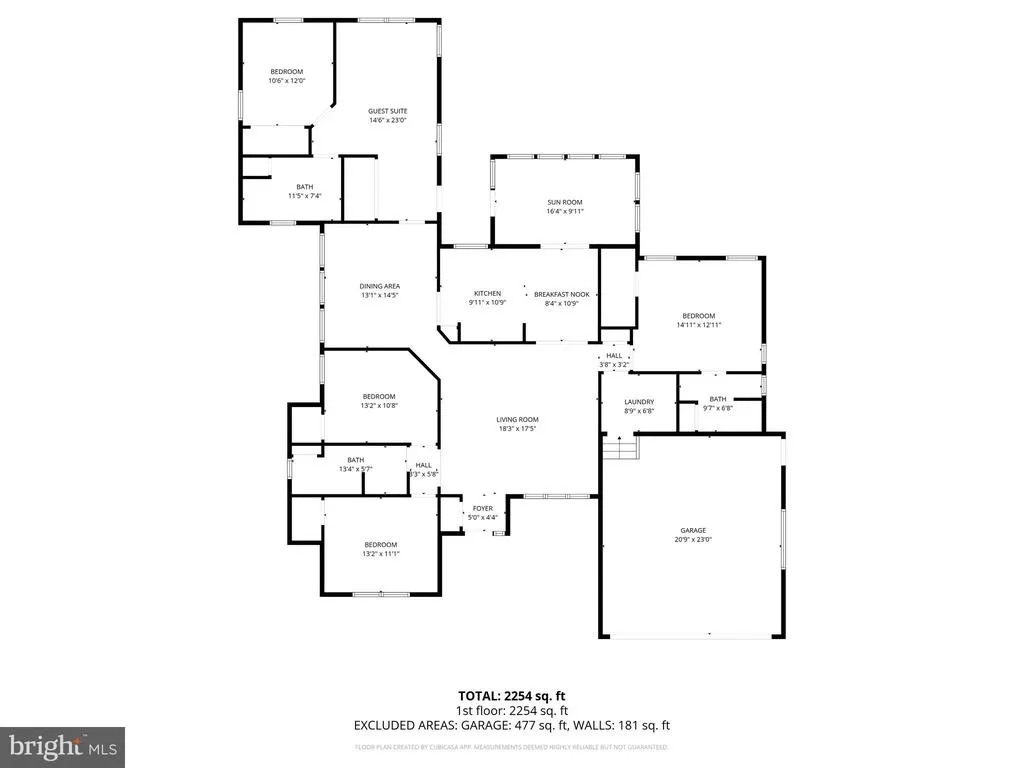
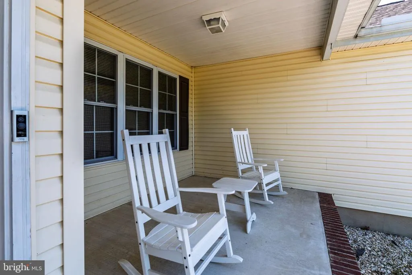
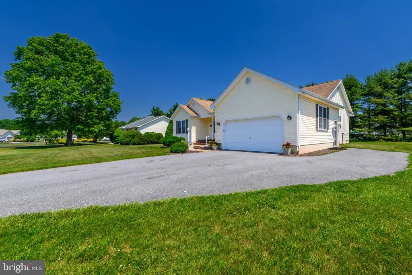
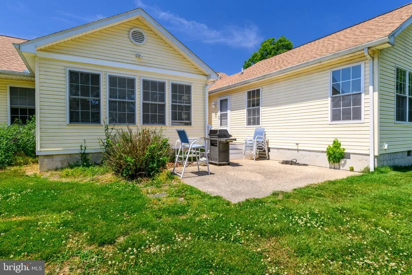
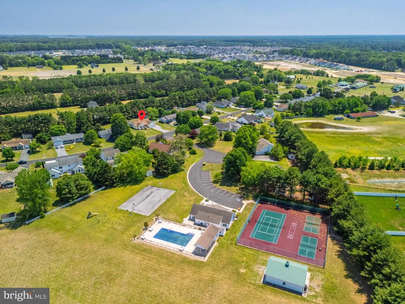
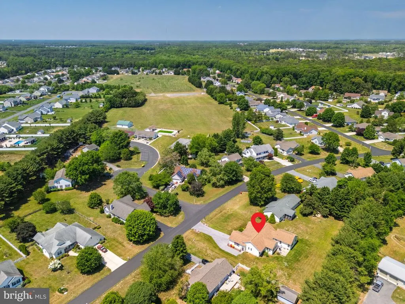
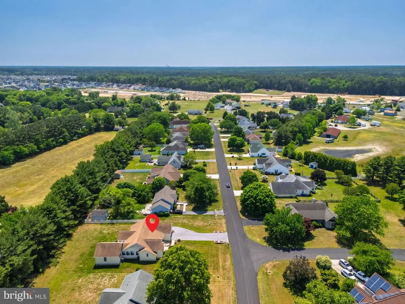
PRIVATE-ENTRY GUEST SUITE + ONE-LEVEL LIVING + OVERSIZED PRIVATE YARD + LOW HOA! Rarely does a home offer this much flexibility, privacy, and value in one package! This beautifully maintained 4-bedroom, 3-full-bath home in desirable Chapel Green offers nearly 2,400 sq. ft. of easy one-level livingplus a separate private-entry guest/in-law suite with generous parking. Perfect for multi-generational living, an au pair, adult child, extended family, long-term guests, a home office, or your own private retreat, this versatile space gives you options while preserving privacy. The main home features an inviting open layout, fresh paint throughout, eat-in kitchen, sunroom, formal dining room, and comfortable single-level living. An attached 2-car garage and 2018 roof add even more value. Step outside to an oversized, private backyard with room for entertaining, gardening, pets, play, or simply enjoying the outdoors. And the location? Youre directly across from the community pool, clubhouse, and tennis courts, with low HOA fees. Just minutes to Lewes, Rehoboth, the beaches, dining, shopping, and coastal attractions. Flexible. Spacious. Private. Convenient. And priced below appraised value. Homes offering this combination are hard to findschedule your showing and come see the possibilities!
| Price History | |
|---|---|
| 5/16/2026 | Listed $524,900 |
| 9/10/2026 | 5$500,000 |
General Features
| Living Area | 2327 |
|---|---|
| Sewer | Public Sewer |
| Heating | Central |
| Cooling | Central A/C |
| Utilities | Cable TV Available,Electric Available,Phone Available,Sewer Available,Water Available |
| Possession | Coin w/Sell Sett |
| Roof | Asphalt |
| Appliances | Dishwasher,Dryer - Electric,Microwave,Oven - Self Cleaning,Oven/Range - Electric,Washer,Water Heater |
| Zoning | AR-1 |
| HOA Fee | 500.00 |
| Garage Spaces | 2.00 |
| Association Fee Includes | Common Area Maintenance,Pool(s),Recreation Facility |
| Architectural Style | Ranch/Rambler |
| Construction Materials | Frame,Aluminum Siding |
| School District | CAPE HENLOPEN |
| Exclusions | furnishings and personal items |
| Year Built | 1996 |
| View | Trees/Woods |
| Levels | 1 |
| Tax Year | 2025 |
| Ownership | Fee Simple |
| Cool Fuel | Electric |
| Building Name | NONE AVAILABLE |
| Accessibility | 2+ Access Exits |
| Assoc Fee Paid Per | Annually |
| County | SUSSEX |
| New Construction | No |
| Property Type | Residential |
| Association Amenities | Basketball Courts,Pickleball Courts,Swimming Pool,Tennis Courts,Tot Lots/Playground |
| HOA | Yes |
| Subdivision Name | CHAPEL GREEN |
| Garage Y/N | Yes |
| Water Access Y/N | No |
| Other Structures | Above Grade,Below Grade |
| Full Baths | 3 |
| Status | ACTIVE |
| Directions | Go into Chapel Green. House will be on the right |
| City | LEWES |
| Disclosures | Lead Based Paint - State,Prop Disclosure,Radon |
| Senior Community Y/N | No |
| MLS Area | Indian River Hundred (31008) |
| Lot Size Units | Square Feet |
| Lot Size Square Feet | 19602.00 |
| Tax Annual Amount | 999.0 |
| Home Warranty Y/N | No |
| Structure Type | Detached |
| Condo/Coop Association fee Y/N | No |
| Bathrooms Full Main Level | 3 |
| Bathrooms Count Main Level | 3.00 |
| Price Per Sq Ft Total AG | 214.87 |
| Acceptable Financing | Cash,Conventional |
| Community Pool Features | Fenced,In Ground |
| Lease Considered Y/N | No |
| Vacation Rental Y/N | No |
| Total SQFT | 2327 |
| Sussex DE Quadrants | Between Rt 1 & 113 |
| Standard Status | Active |
| Year Built Source | Assessor |
| Legal Subdivision | CHAPEL GREEN |
| Association Recreation Fee | No |
Interior Features
| Interior Amenities | Attic,Bathroom - Tub Shower,Breakfast Area,Dining Area,Efficiency,Floor Plan - Open,Kitchen - Eat-In,Kitchenette,Window Treatments,Other,Formal/Separate Dining Room,Wood Floors |
|---|---|
| Heating Fuel | Electric |
| Hot Water | Electric |
| Basement (Y/N) | No |
| Heating Y/N | Yes |
| Above Grade Finished Area | 2327 |
| Central Air Y/N | Yes |
| Total Bedrooms | 4 |
| Room Type | Living Room,Dining Room,Primary Bedroom,Bedroom 2,Bedroom 4,Kitchen,Foyer,Breakfast Room,Bedroom 1,Sun/Florida Room,In-Law/auPair/Suite,Laundry,Bathroom 2,Bathroom 3,Primary Bathroom |
| Main Level Bedrooms | 4 |
| Below Grade Finished Area Unit Type | Square Feet |
| LivingAreaSource | Assessor |
| Laundry Type | Has Laundry,Main Floor |
| Below Grade Unfin Area Units | Square Feet |
| Below Grade Unfin SQFT Source | Assessor |
| Below Grade Finished Area Source | Assessor |
| Above Grade Finished Area Source | Assessor |
| Above Grade Finished Area Unit Type | Square Feet |
| Total Baths | 3 |
Exterior Features
| Pool | Yes - Community |
|---|---|
| Parking Features | Asphalt Driveway,Paved Driveway |
| Lot Features | Backs to Trees,Cleared,Front Yard,Open,Rear Yard |
| Water Source | Public |
| Inclusions | All appliances,fixtures,and equipment |
| Total Parking Spaces | 8 |
| Garage Features | Garage - Front Entry,Garage Door Opener |
| Type of Parking | Attached Garage,Driveway |
| Land Use Code | 1 1 |
| Foundation Details | Block |
| Water View Y/N | No |
| Lot Dimensions | 100.00 x 200.00 |
| Lot Size Acres | 0.45 |
| Lot Size Source | Assessor |
| Waterfront Y/N | No |
| Horse Y/N | No |
| Navigable Water Y/N | No |
| Water Oriented Y/N | No |
| # of Attached Garage Spaces | 2 |
| LotDimensionsSource | Assessor |
Room Details
| Room | Dimensions | Level | Flooring | Details |
|---|---|---|---|---|
| Bathroom 2 | Main | |||
| Bathroom 3 | Main | |||
| Bedroom 1 | Main | |||
| Bedroom 2 | Main | |||
| Bedroom 4 | Main | |||
| Breakfast Room | Main | |||
| Dining Room | Main | |||
| Foyer | Main | |||
| In-Law/auPair/Suite | Main | |||
| Kitchen | Main | |||
| Laundry | Main | |||
| Living Room | Main | |||
| Primary Bathroom | Main | |||
| Primary Bedroom | Main | |||
| Sun/Florida Room | Main |
Amenities
- Foreclosure
- Views
- Short Sale
- New Construction
- Adult 55+
- Lease To Own
- No HOA Fees
- Furnished
- Primary On Main
- Air Conditioning
- Seller Finance
- Green
- Fixer Upper
- Horse
- Golf
- Fireplace
- Deck
- Garage
- Basement
- Pool
Property vs Single Family Average in 19958
Price
Taxes
Year Built
Visits
 © BRIGHT, All Rights Reserved
