

Sold

Address
112 Paynter Lane, Rehoboth Beach, DE
Price
$ 500,000
Property Attributes
- MLS#DESU2101204
- TypeSingle Family
- Listing Status CLOSED
- CountySUSSEX
- CityRehoboth Beach
- AreaLewes Rehoboth Hundred
- NeighborhoodTruitts Midway
- Zip19971
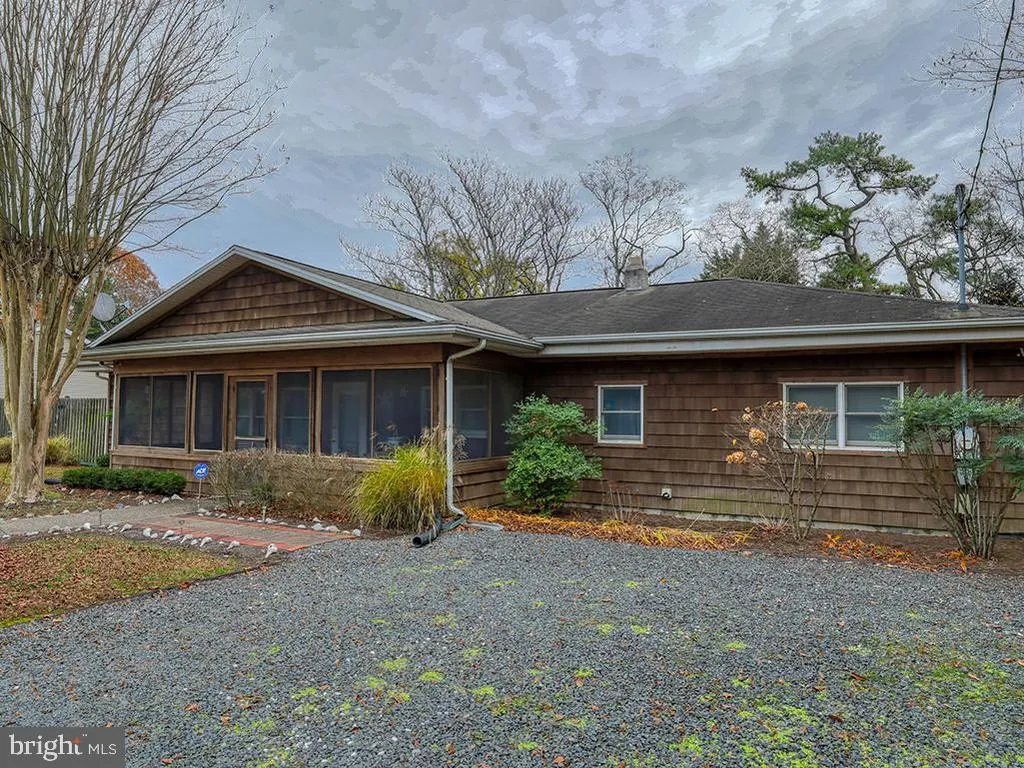
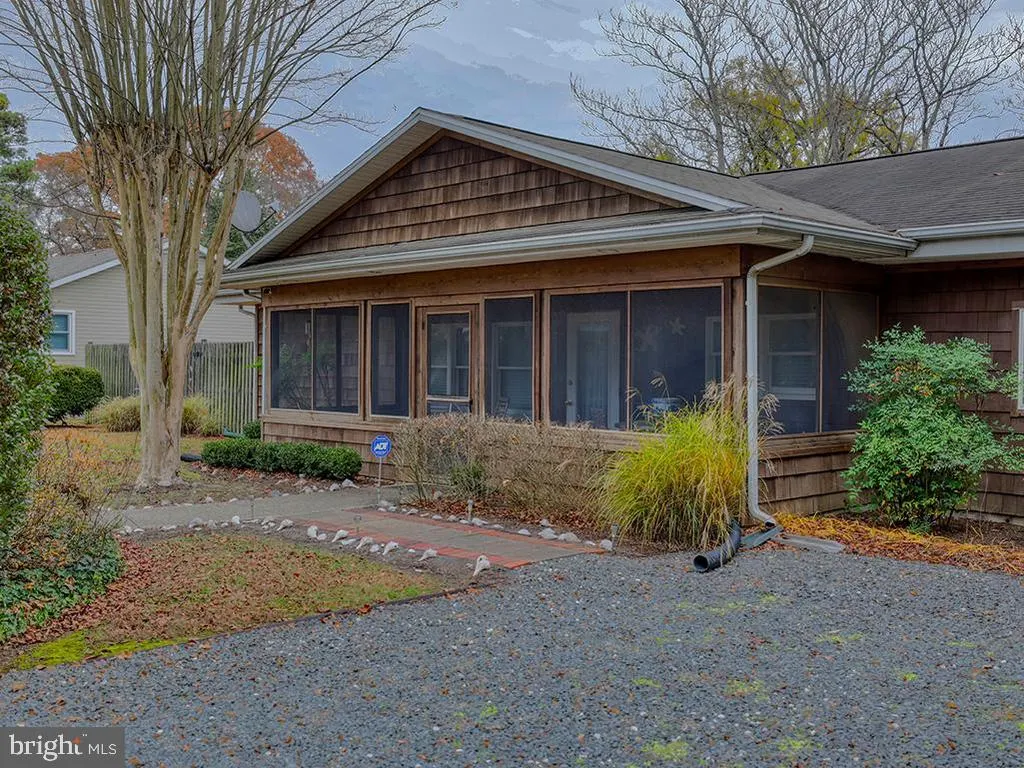
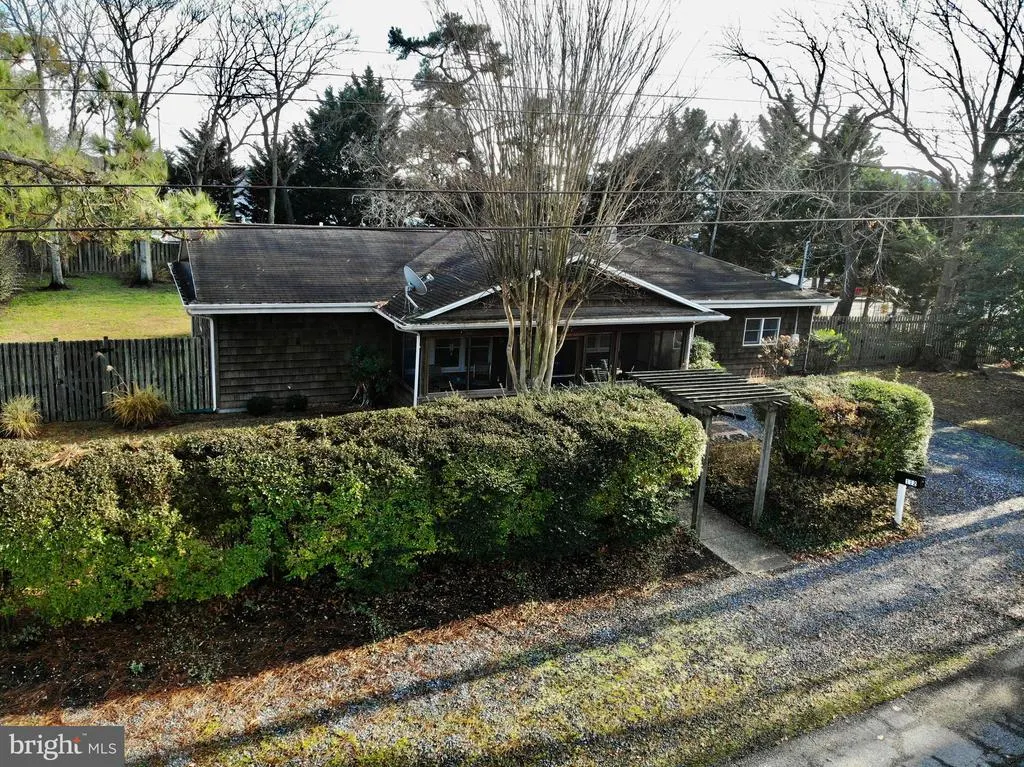
- StyleRanch/Rambler
- Year Built1960
- Taxes$ 831
- Price$ 500,000
- Bedrooms3
- Full Bathrooms2
- Half Bathrooms0
- Sqr Footage2064
- Lot Size0.27 Acres
Data Source:
Bright MLS
Property Description
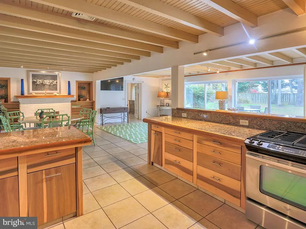
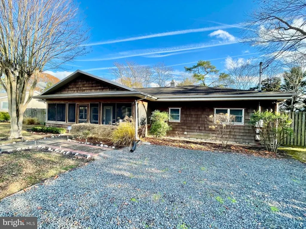
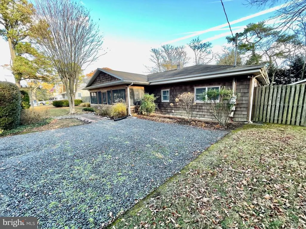
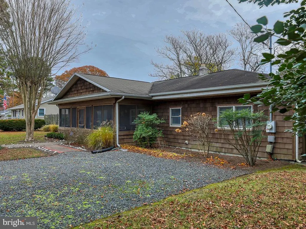
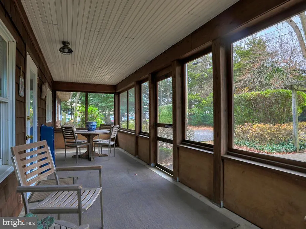
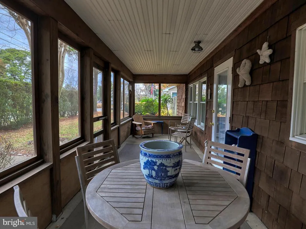
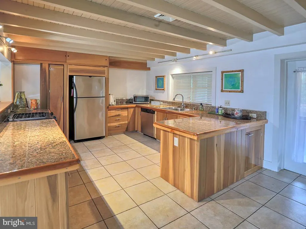
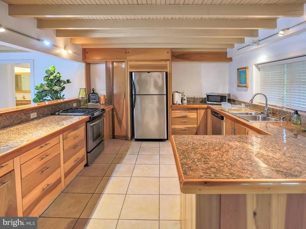
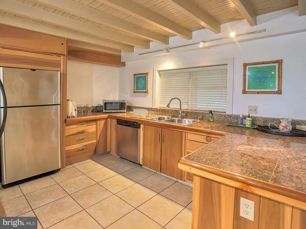
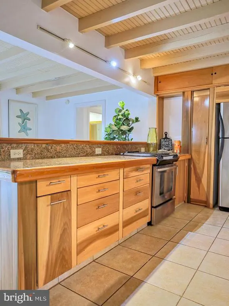
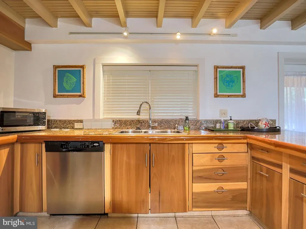
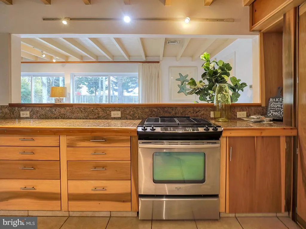
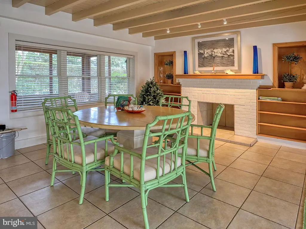
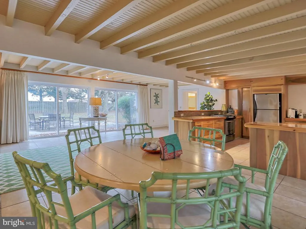
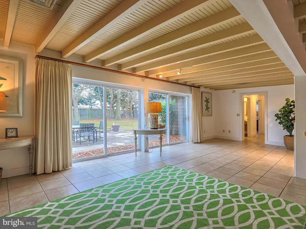
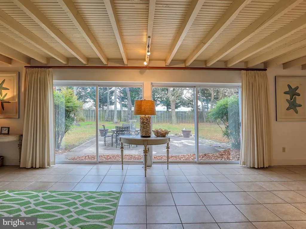
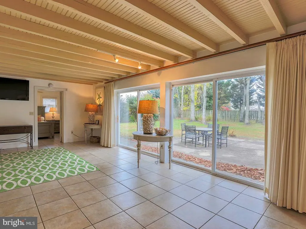
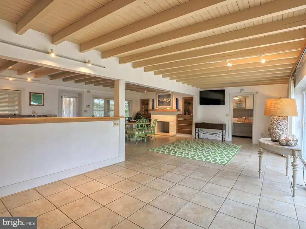
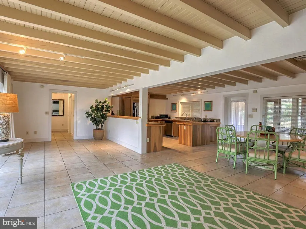
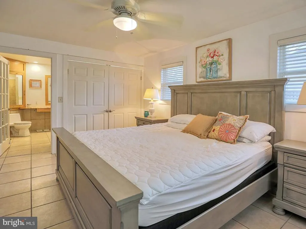
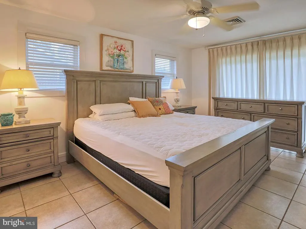
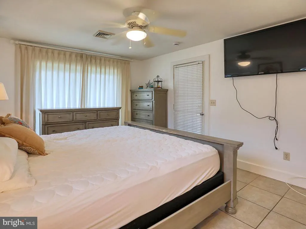
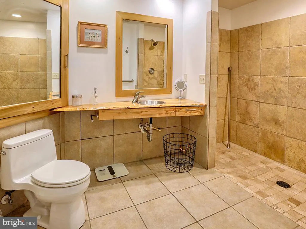
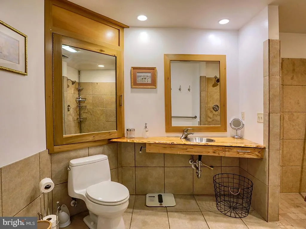
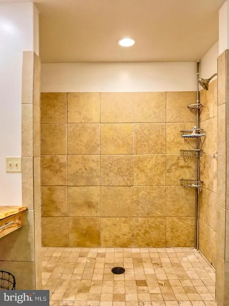
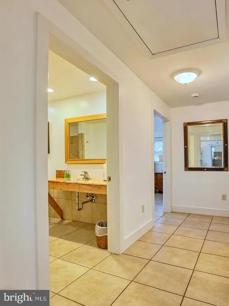
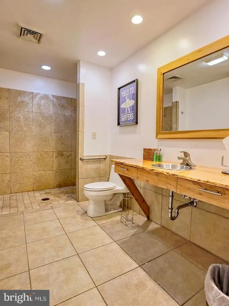
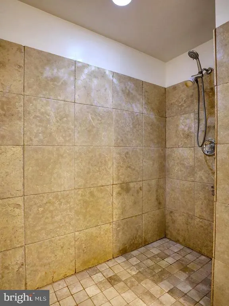
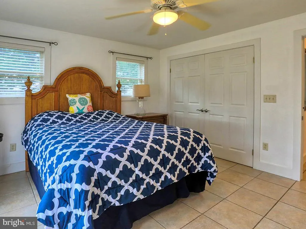
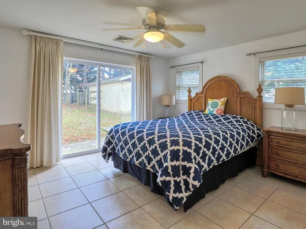
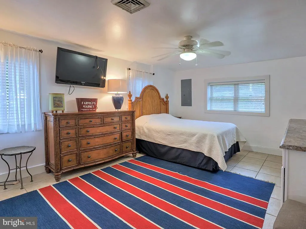
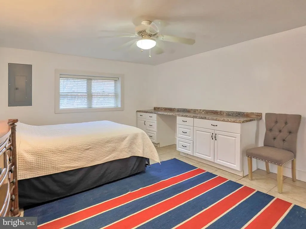
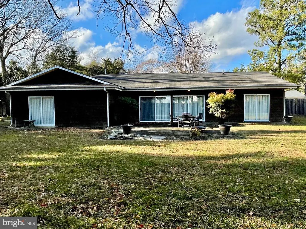
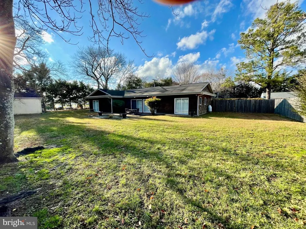
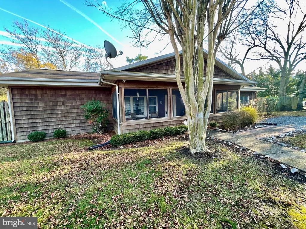
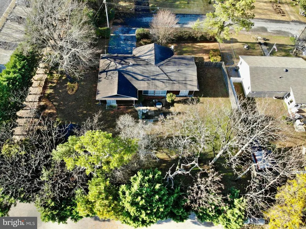
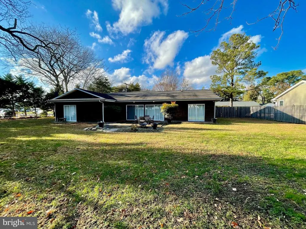
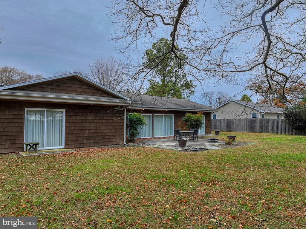
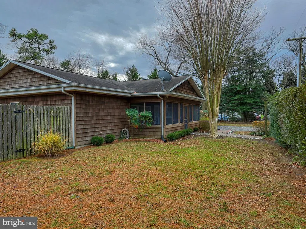
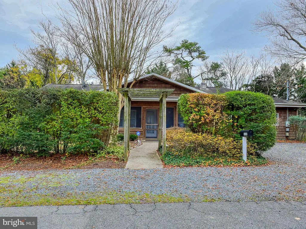
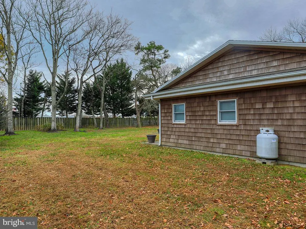
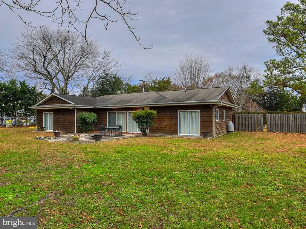
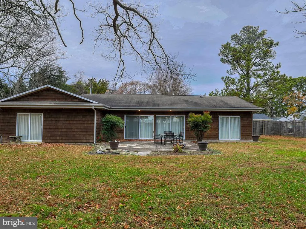
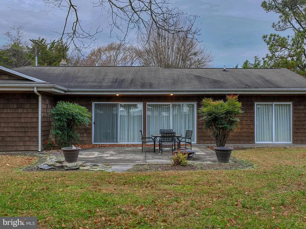
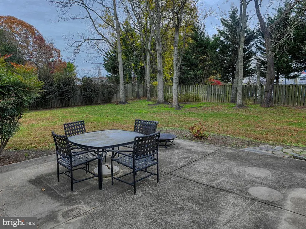
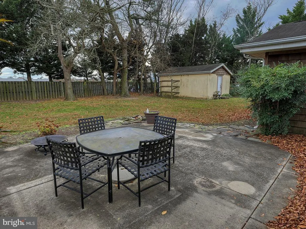
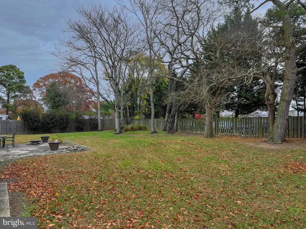
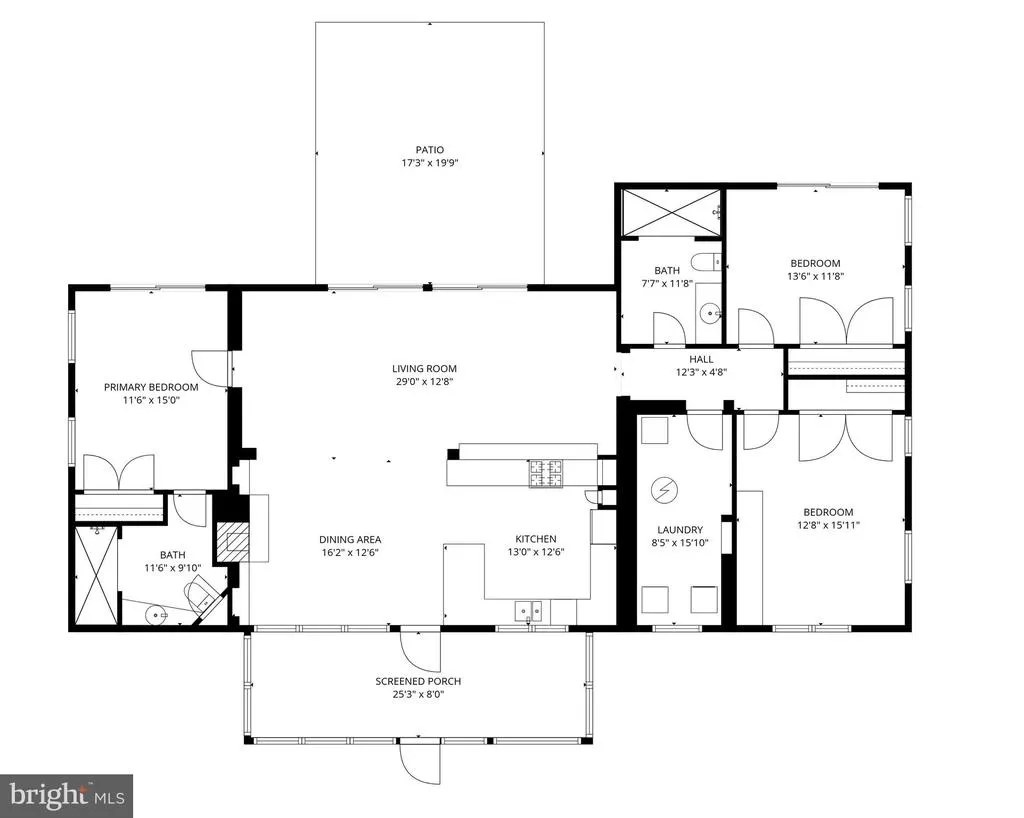
New Price! Being offered, a beautiful 3-bedroom, 2-bathroom ranch home with ceramic tile floors, stainless steel appliances, tile baths, an open floor plan, and situated on a one quarter of an acre homes-site. This home is perfect for those who want all one-floor living, no steps and open showers for easy access. It is conveniently located in Truitts Midway and just minutes to the beach, boardwalk, shopping, restaurants, Cape Henlopen State Park, and everything the area has to offer. There is not a home owners association and no rental restrictions currently exist, so it would be perfect for investment and could be used as a vacation rental if you wish. Sellers offering a $10,000 closing costs with an acceptable offer. Call for more details and an appointment today.
| Price History |
|---|
General Features
| Cooling | Central A/C |
|---|---|
| Tax Lot | 86 |
| Structure Type | Detached |
| Lot Size Square Feet | 11761.00 |
| Lease Considered Y/N | No |
| Lot Size Units | Square Feet |
| City | REHOBOTH BEACH |
| Accessibility | None |
| Acceptable Financing | Cash,Conventional |
| Price Per Sq Ft Total AG | 266.42 |
| New Construction | No |
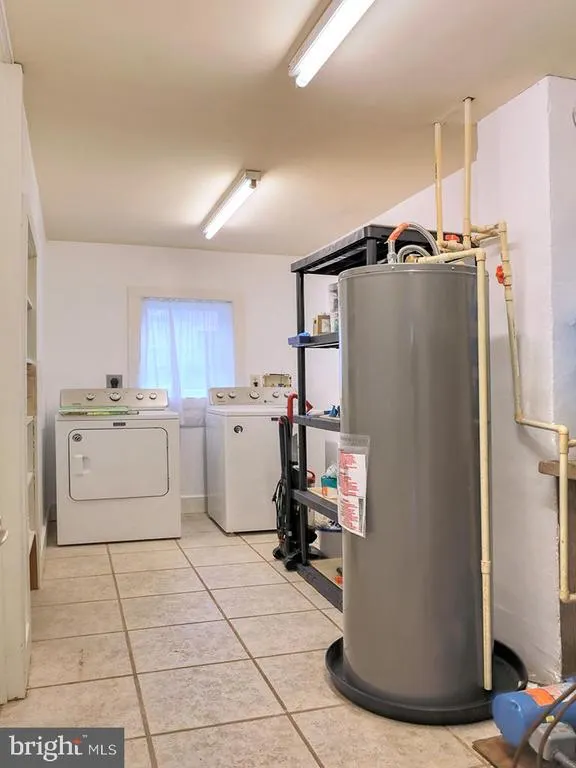
| Appliances | Oven/Range - Gas,Refrigerator,Dishwasher,Disposal,Microwave,Washer,Dryer,Water Heater,Stainless Steel Appliances |
| Virtual Tour | https://www.zillow.com/view-imx/8a54c90a-9f8f-4226-8a94-152d4126806a?wl=true&setAttribution=mls&initialViewType=pano |
| Year Built | 1960 |
| Living Area | 2064 |
| Legal Subdivision | TRUITTS MIDWAY |
| Zoning | MR |
| Architectural Style | Ranch/Rambler |
| Floors In Unit Count | 1 |
| Condo/Coop Association fee Y/N | No |
| Transportation | Bus Stop less than 1 mile |
| County | SUSSEX |
| Total SQFT | 2064 |
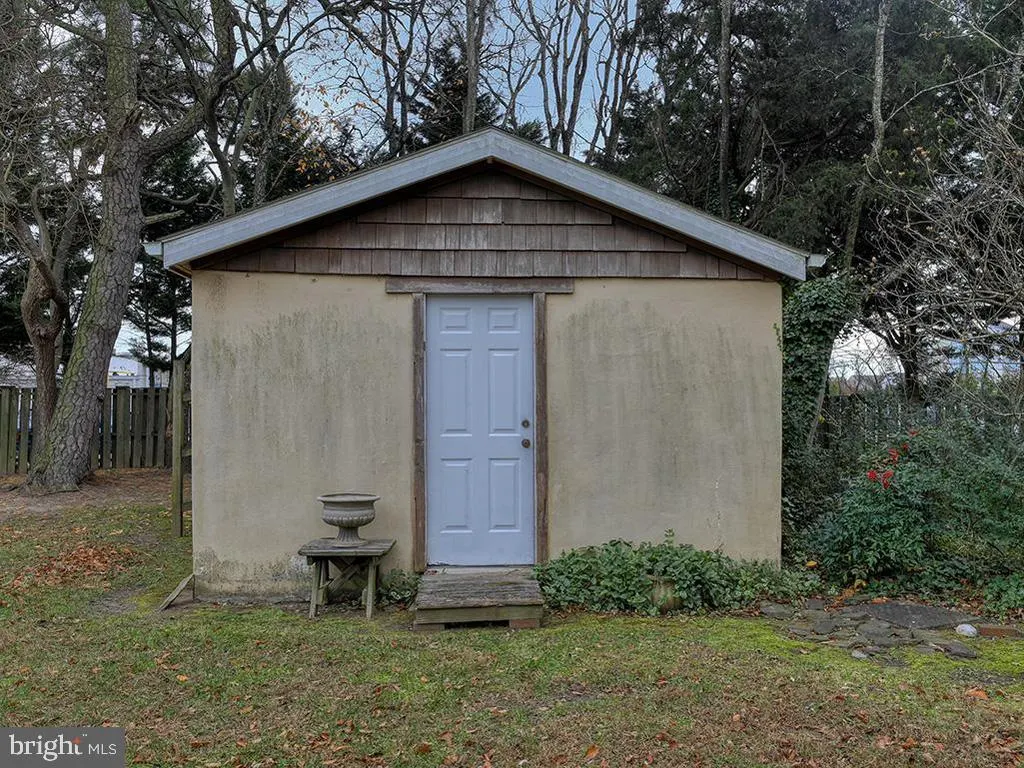
| Other Structures | Above Grade,Below Grade |
| Close Price | 500000.00 |
| HOA | No |
| Bathrooms Count Main Level | 2.00 |
| Property Type | Residential |
| Sussex DE Quadrants | Between Rt 1 & 113 |
| Senior Community Y/N | No |
| Home Warranty Y/N | No |
| Utilities | Cable TV,Phone |
| Property Condition | Very Good |
| Subdivision Name | TRUITTS MIDWAY |
| Sewer | Public Sewer |
| Tax Year | 2025 |
| Electric | Circuit Breakers |
| Association Recreation Fee | No |
| Buyer Financing | Conventional |
| Standard Status | Closed |
| Disclosures | Prop Disclosure |
| Building Name | NONE AVAILABLE |
| Status | CLOSED |
| Roof | Asphalt,Shingle |
| Vacation Rental Y/N | No |
| Total Rooms | 9 |
| Possession | 0-30 Days CD,31-60 Days CD |
| Tax Annual Amount | 831.0 |
| Full Baths | 2 |
| Heating | Central,Forced Air |
| Construction Materials | Cedar,Frame |
| Cool Fuel | Electric |
| Garage Y/N | No |
| Year Built Source | Assessor |
| Levels | 1 |
| Directions | Map Link: https://maps.app.goo.gl/ZFJebWreYmSp3JYr9 |
| MLS Area | Lewes Rehoboth Hundred (31009) |
| Bathrooms Full Main Level | 2 |
| Water Access Y/N | No |
| Ownership | Fee Simple |
| School District | CAPE HENLOPEN |
Interior Features
| Above Grade Finished Area | 2064 |
|---|---|
| Hot Water | Electric |
| Fireplace Y/N | No |
| Window Features | Double Pane |
| Basement (Y/N) | No |
| Below Grade Finished Area Unit Type | Square Feet |
| Total Bedrooms | 3 |
| Heating Y/N | Yes |
| Total Baths | 2 |
| Central Air Y/N | Yes |
| Interior Amenities | Bathroom - Walk-In Shower,Combination Dining/Living,Combination Kitchen/Dining,Ceiling Fan(s),Entry Level Bedroom,Floor Plan - Open,Kitchen - Eat-In,Pantry,Window Treatments |
| Below Grade Unfin SQFT Source | Assessor |
| Above Grade Finished Area Source | Assessor |
| Below Grade Unfin Area Units | Square Feet |
| Main Level Bedrooms | 3 |
| Laundry Type | Has Laundry |
| Above Grade Finished Area Unit Type | Square Feet |
| Room Type | Living Room,Dining Room,Primary Bedroom,Bedroom 2,Bedroom 3,Kitchen,Laundry,Bathroom 2,Primary Bathroom |
| Heating Fuel | Oil |
| LivingAreaSource | Assessor |
| Flooring | Ceramic Tile |
| Below Grade Finished Area Source | Assessor |
Exterior Features
| Water Oriented Y/N | No |
|---|---|
| Off Street - # of Spaces | 2 |
| Door Features | Insulated |
| Total Parking Spaces | 2 |
| Land Use Code | 1 1 |
| Road Responsibility | City/County |
| Foundation Details | Slab |
| Pool | No Pool |
| Lot Size Acres | 0.27 |
| Lot Size Source | Assessor |
| Spa | No |
| Lot Dimensions | 106.00 x 113.00 |
| ModificationTimestamp | 2026-06-10T10:41:05 |
| Navigable Water Y/N | No |
| Parking Features | Crushed Stone |
| Water View Y/N | No |
| Days on Market | 148 |
| Water Source | Well |
| LotDimensionsSource | Assessor |
| Waterfront Y/N | No |
| Type of Parking | Off Street,On Street |
Amenities
- Foreclosure
- Views
- Short Sale
- New Construction
- Adult 55+
- Lease To Own
- No HOA Fees
- Furnished
- Primary On Main
- Air Conditioning
- Seller Finance
- Green
- Fixer Upper
- Horse
- Golf
- Fireplace
- Deck
- Garage
- Basement
- Pool
Property vs Single Family Average in 19971
Price
Taxes
Year Built
 © BRIGHT, All Rights Reserved
