

Sold


Address
36375 Shady Drive, Rehoboth Beach, DE
Price
$ 390,000
Property Attributes
- MLS#DESU2084796
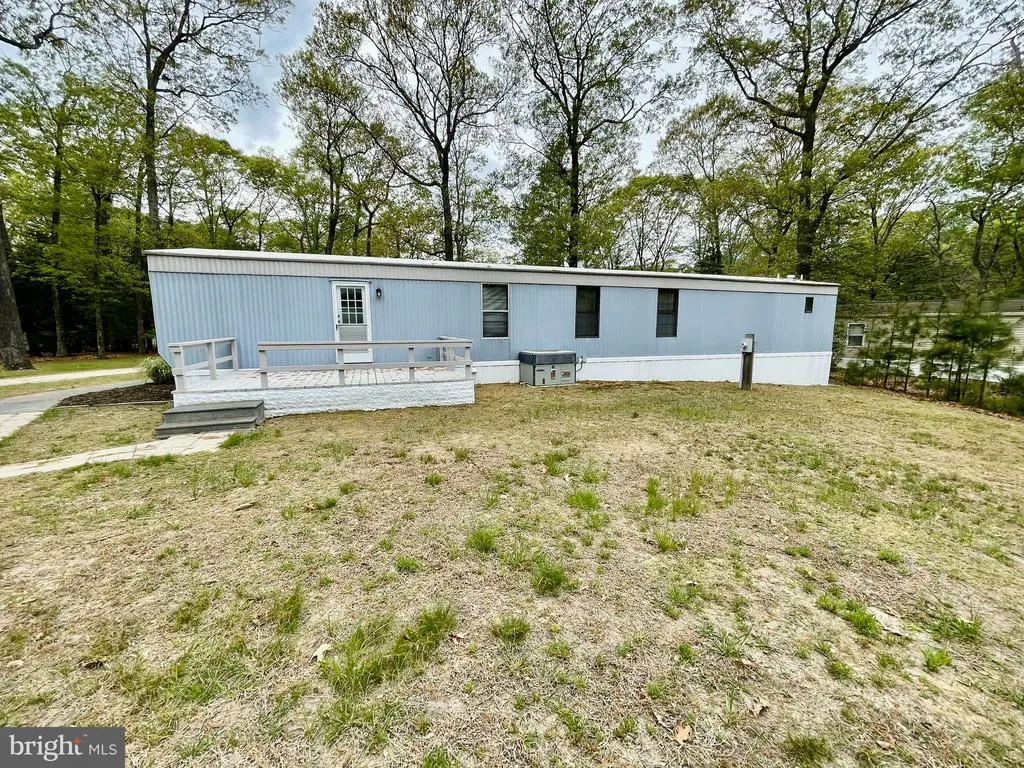
- TypeManufactured
- Listing Status CLOSED
- CountySUSSEX
- CityRehoboth Beach
- AreaLewes Rehoboth Hundred
- NeighborhoodShady Grove
- Zip19971
- Style
- Year Built1985
- Taxes$ 542
- Price$ 390,000
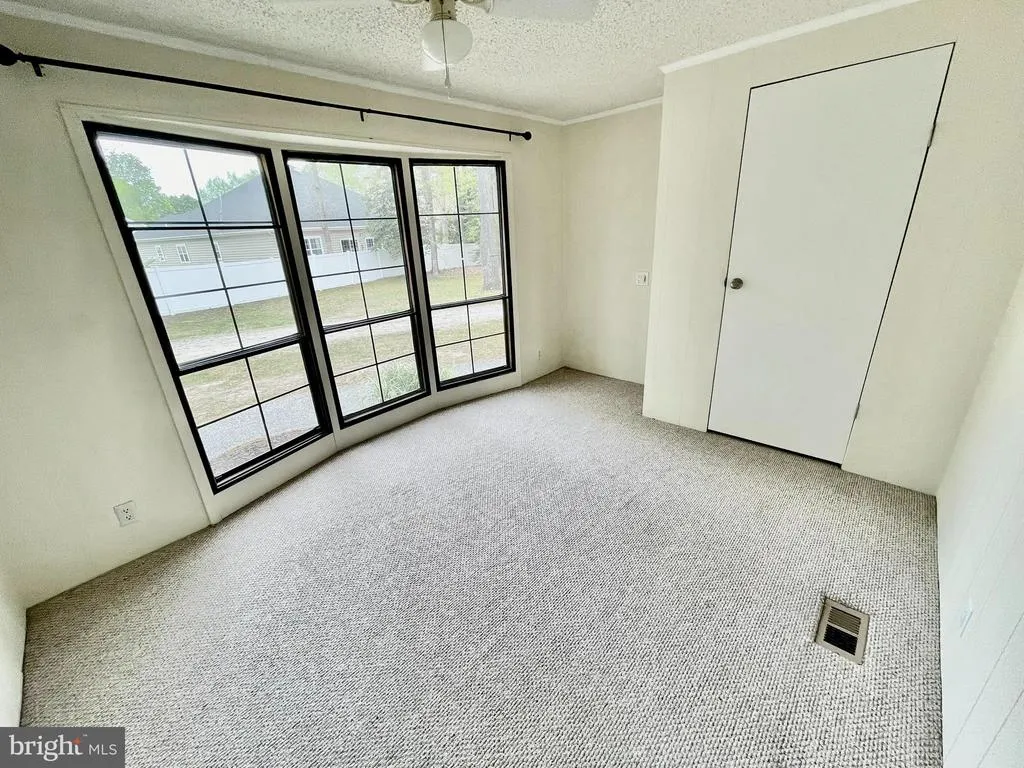
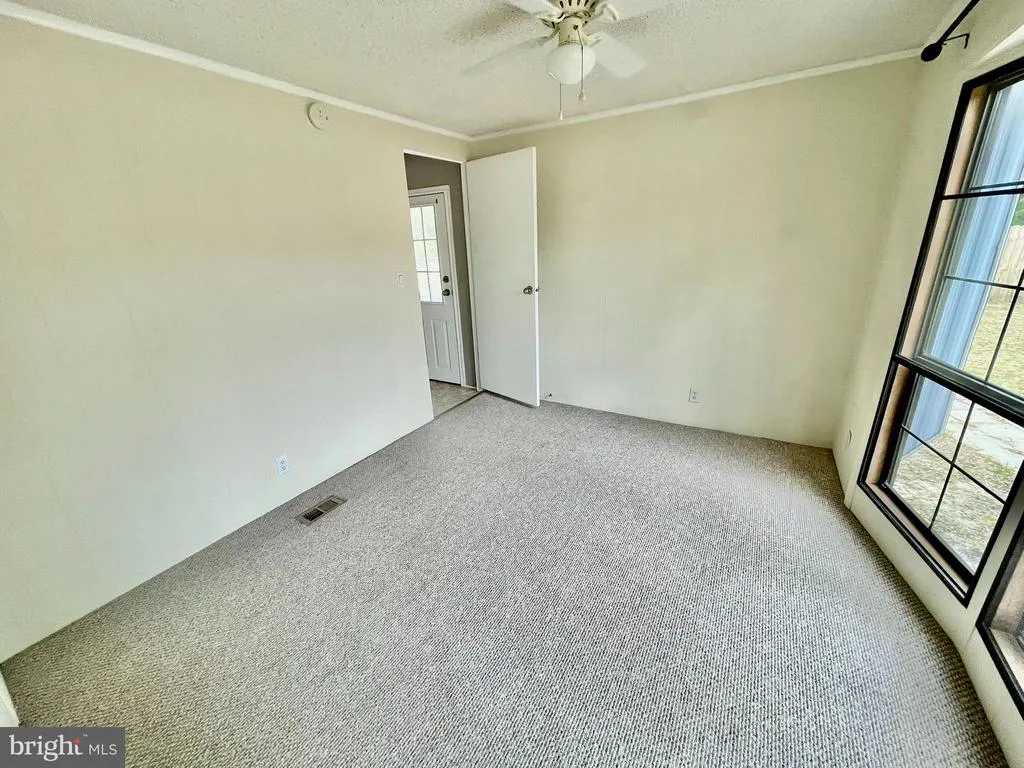
- Bedrooms2
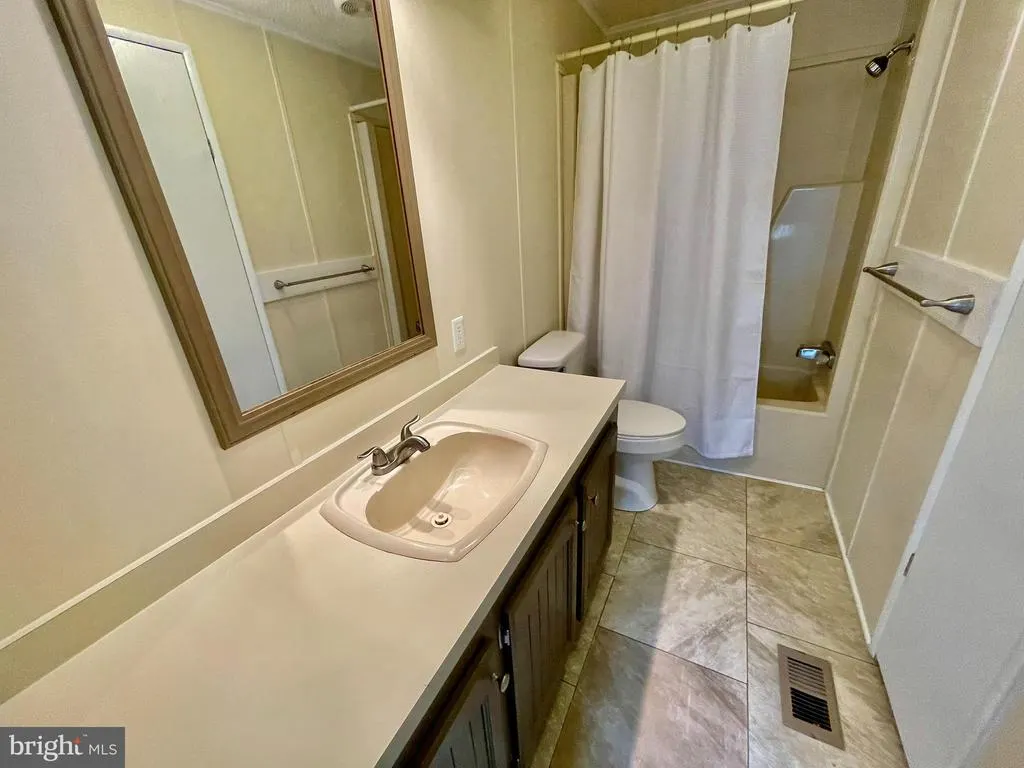
- Full Bathrooms2
- Half Bathrooms1
- Sqr Footage924
- Lot Size1.47 Acres
Data Source:
Bright MLS
Property Description
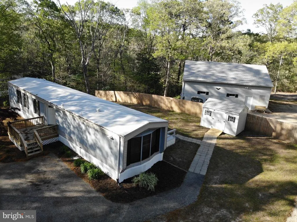
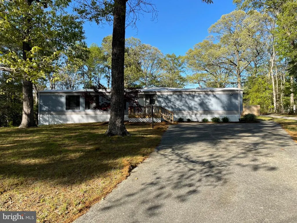
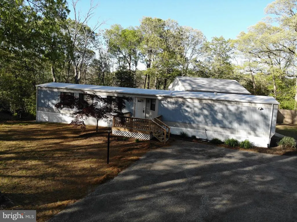
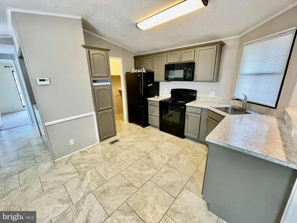
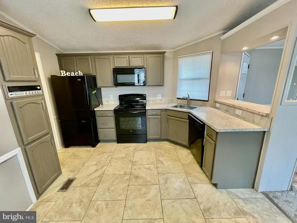
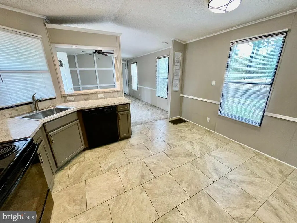
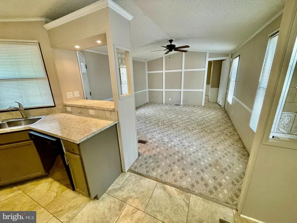
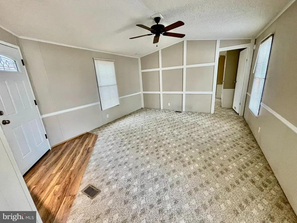
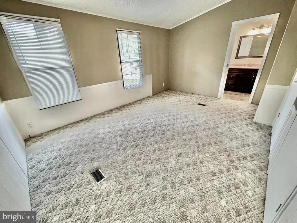
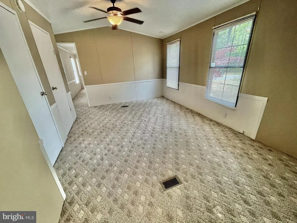
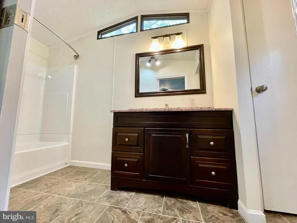
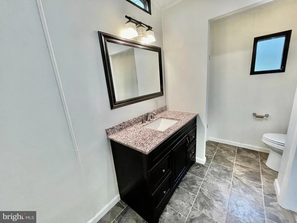
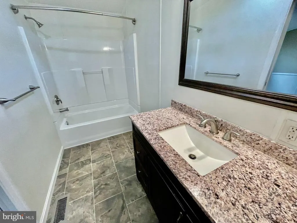
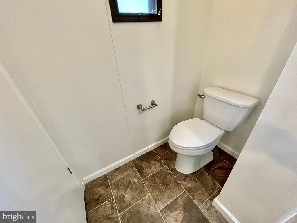
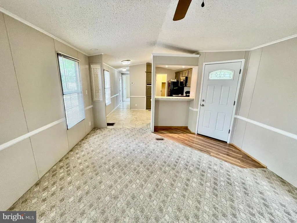
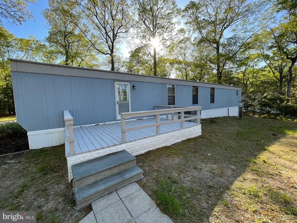
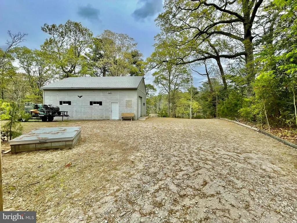
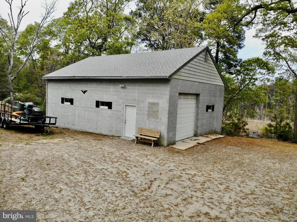
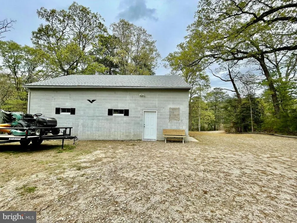
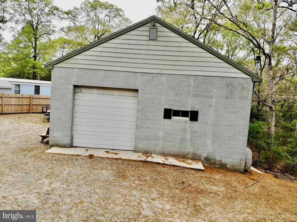
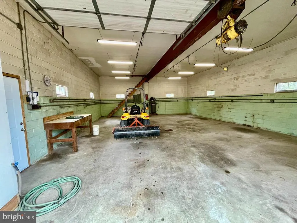
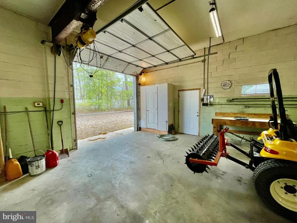
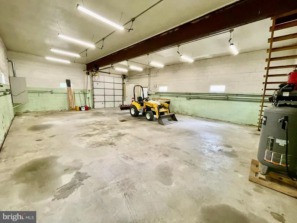
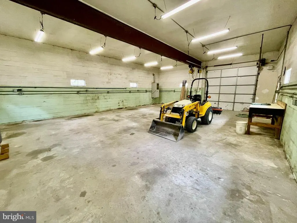
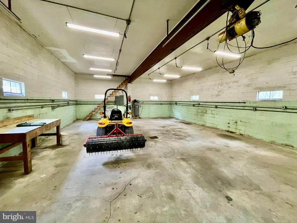
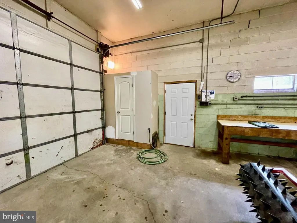
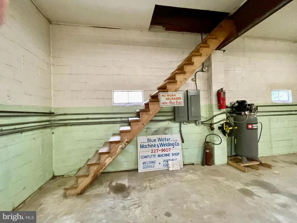
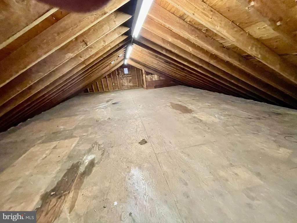
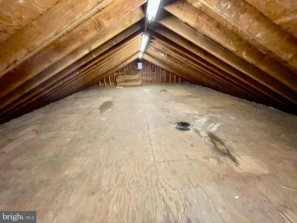
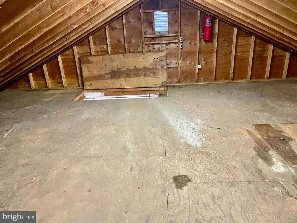
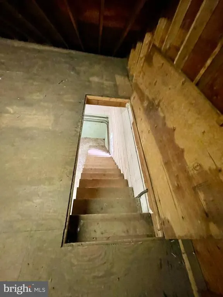
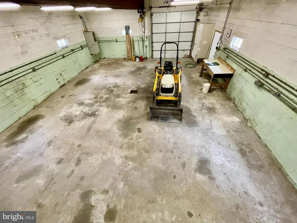
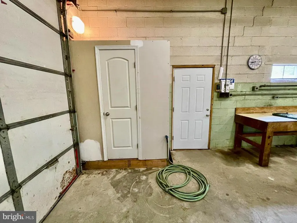
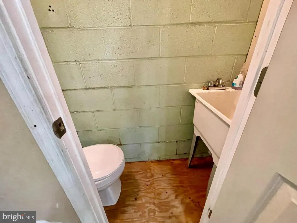
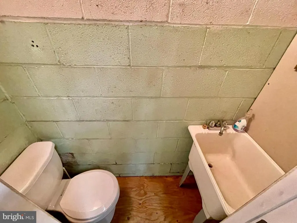
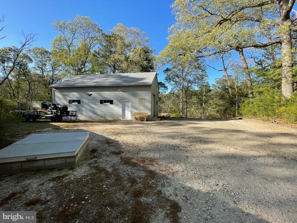
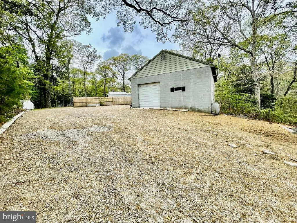
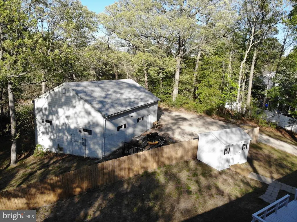
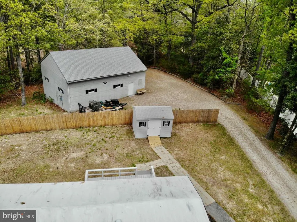
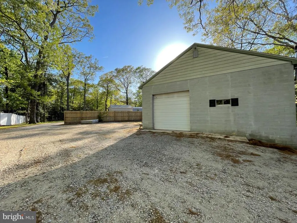
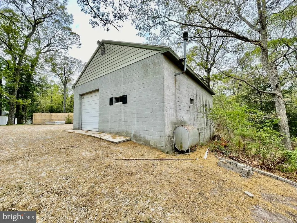
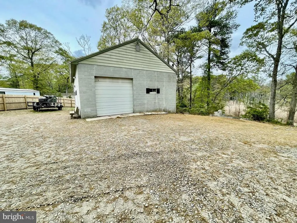
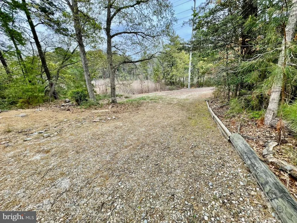
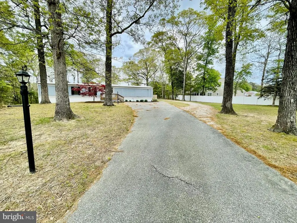
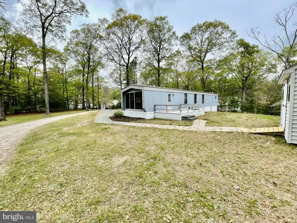
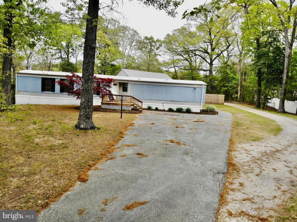
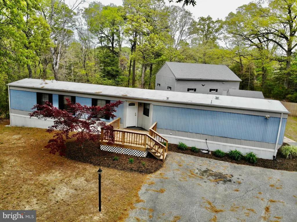
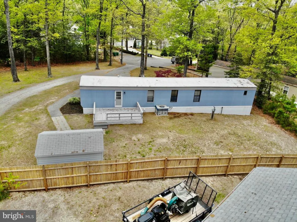
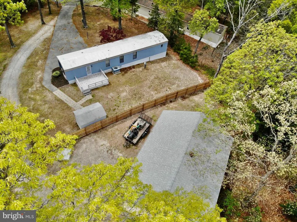
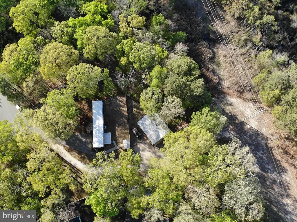
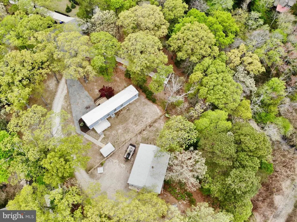
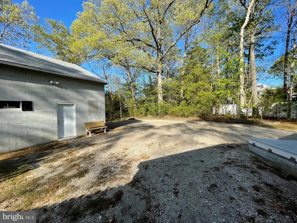
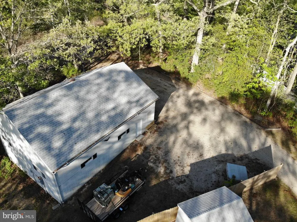
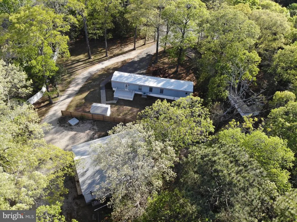
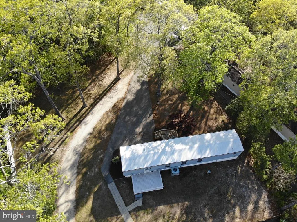
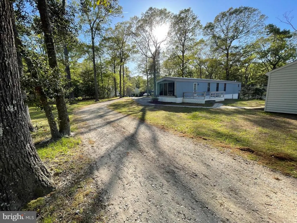
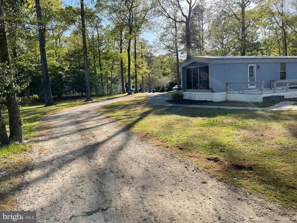
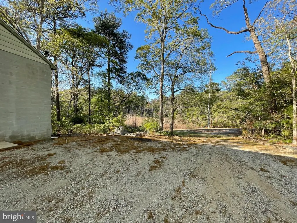
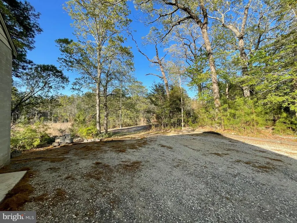
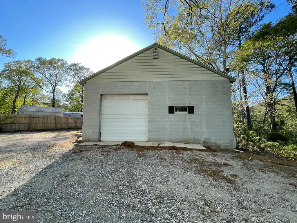
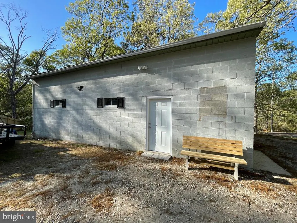
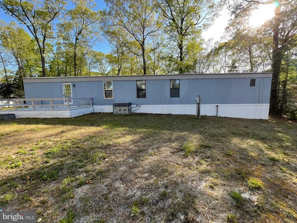
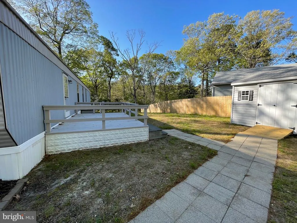
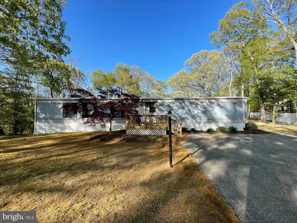
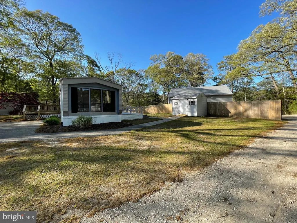
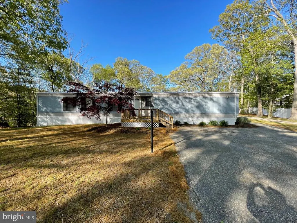
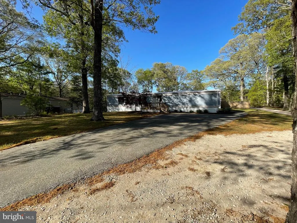
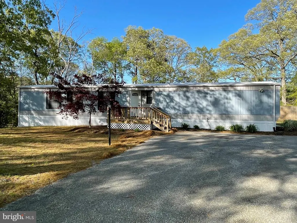
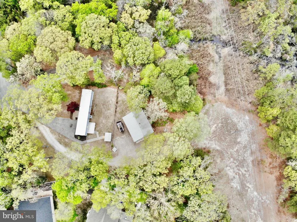
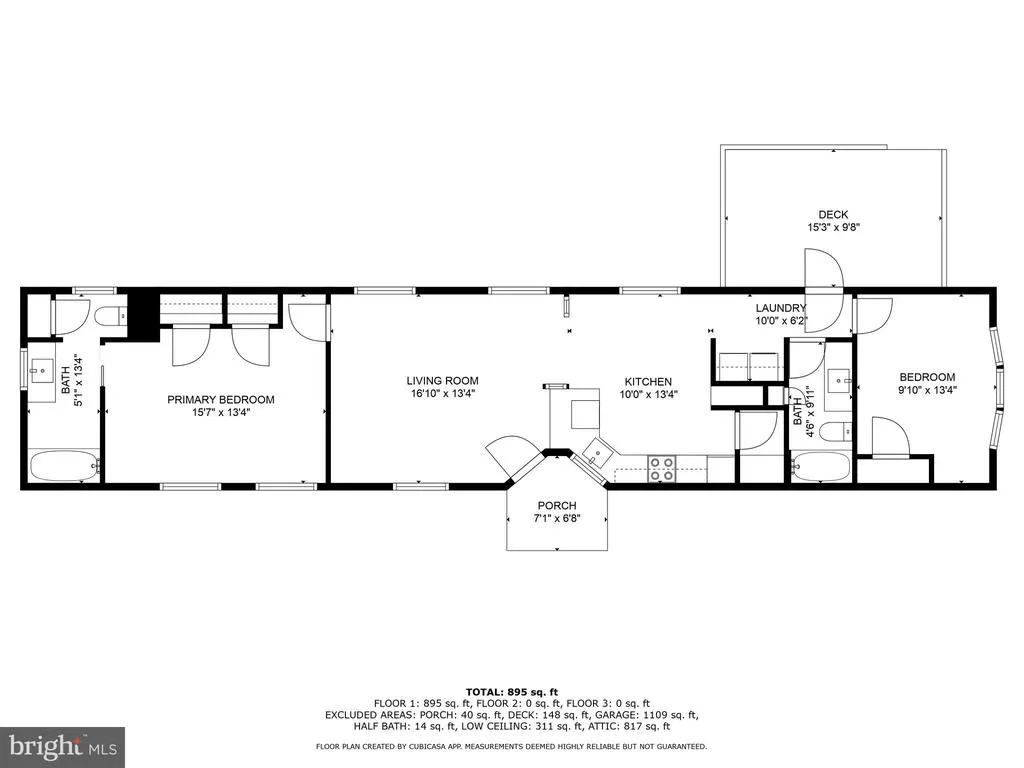
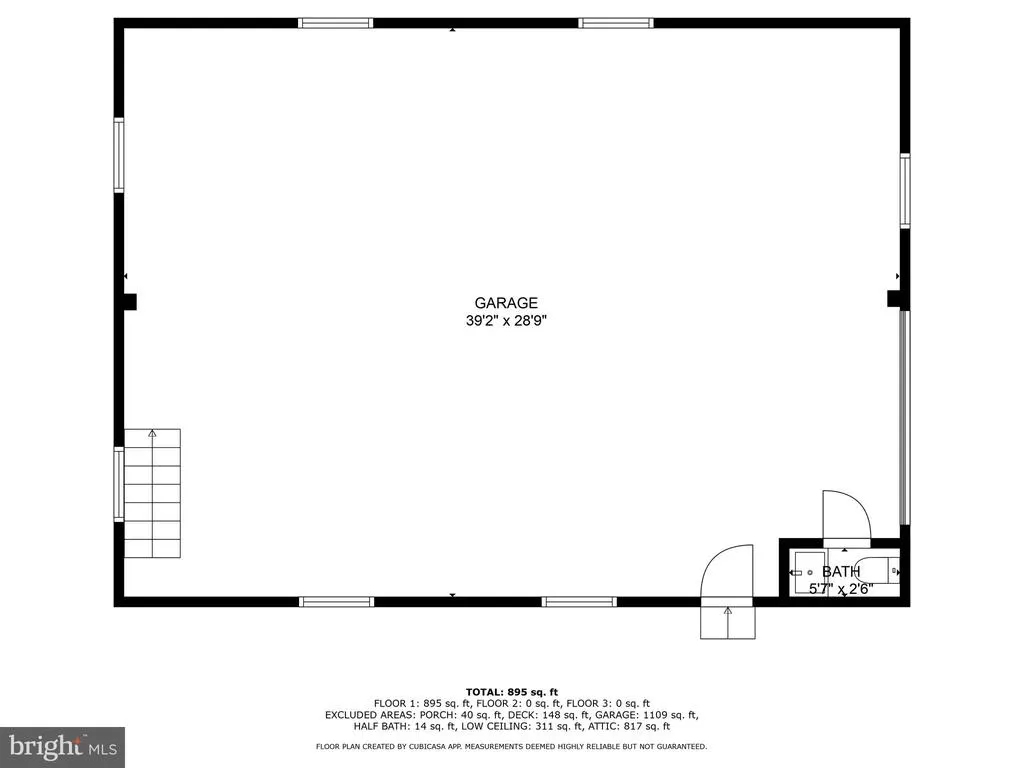
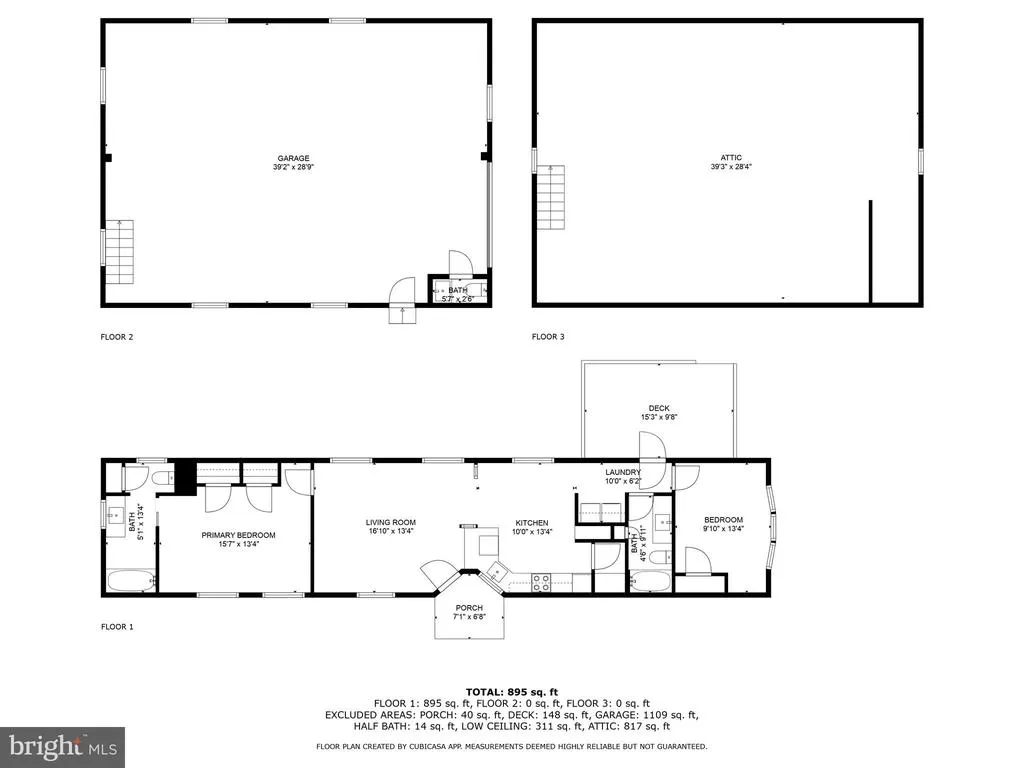
Just Listed! A unique opportunity near downtown Rehoboth Beach: a 2-bedroom, 2-bathroom home with a large garage-workshop with half bath located on over an acre of ground! Perfect for antique car collectors, contractors, or hobbyists needing a workshop. Ideal for storing your boat and jet skis with the high garage door opening. It also offers a large driveway that offers ample parking that is perfect for when you have guests visiting! It is ready to go and priced to sell. Property sold AS-IS with no warranties expressed or implied.
| Price History |
|---|
General Features
| Cooling | Central A/C,Heat Pump(s) |
|---|---|
| Structure Type | Manufactured |
| Historic Y/N | No |
| Location Type | Other |
| Lot Size Square Feet | 64033.00 |
| Lot Size Units | Square Feet |
| City | REHOBOTH BEACH |
| Accessibility | None |
| Acceptable Financing | Cash,Conventional |
| Patio/Porch Features | Deck(s) |
| Price Per Sq Ft Total AG | 422.08 |
| New Construction | No |
| Appliances | Oven/Range - Electric,Refrigerator,Washer/Dryer Hookups Only |
| View | Trees/Woods |
| Year Built | 1985 |
| Legal Subdivision | SHADY GROVE |
| Zoning | GR |
| Architectural Style | Other |
| Condo/Coop Association Y/N | No |
| Transportation | Bus Stop less than 1 mile |
| County | SUSSEX |
| Total SQFT | 924 |
| Other Structures | Above Grade,Below Grade |
| Close Price | 390000.00 |
| HOA | No |
| Bathrooms Count Main Level | 3.00 |
| Property Type | Residential |
| Sussex DE Quadrants | East of Rt 1 |
| Senior Community Y/N | No |
| Home Warranty Y/N | No |
| Body Type | Single Wide |
| Utilities | Cable TV,Phone |
| Property Condition | Good |
| Subdivision Name | SHADY GROVE |
| Sewer | Public Sewer |
| Tax Year | 2024 |
| Electric | 100 Amp Service,3 Phases |
| ModificationTimestamp | 2025-05-30T11:46:11 |
| Association Recreation Fee | No |
| Buyer Financing | Cash |
| Standard Status | Closed |
| Disclosures | Prop Disclosure |
| Building Name | NONE AVAILABLE |
| Status | CLOSED |
| Roof | Unknown |
| Vacation Rental Y/N | No |
| Total Rooms | 8 |
| Possession | 0-30 Days CD |
| Tax Annual Amount | 542.0 |
| Full Baths | 2 |
| Heating | Heat Pump - Electric BackUp,Zoned,Forced Air |
| Construction Materials | Modular/Manufactured,Aluminum Siding |
| Cool Fuel | Electric |
| Garage Y/N | Yes |
| Year Built Source | Assessor |
| Levels | 1 |
| Directions | From Coastal Highway,turn east onto Munchy Branch Road. Proceed by taking a right turn onto Joseph Drive. Continue until you reach the stop sign,then turn left onto Holly Drive and immediately turn r |
| MLS Area | Lewes Rehoboth Hundred (31009) |
| Bathrooms Full Main Level | 2 |
| Water Access Y/N | No |
| Garage Spaces | 5.00 |
| Ownership | Fee Simple |
| School District | CAPE HENLOPEN |
Interior Features
| Bathrooms Half Main Level | 1 |
|---|---|
| Above Grade Finished Area | 924 |
| Hot Water | Electric |
| Fireplace Y/N | No |
| Window Features | Double Pane |
| Basement (Y/N) | No |
| Below Grade Finished Area Unit Type | Square Feet |
| Total Bedrooms | 2 |
| Heating Y/N | Yes |
| Total Baths | 3 |
| Central Air Y/N | Yes |
| Interior Amenities | Combination Kitchen/Dining,Pantry,WhirlPool/HotTub |
| Below Grade Unfin SQFT Source | Assessor |
| Above Grade Finished Area Source | Assessor |
| Below Grade Unfin Area Units | Square Feet |
| Main Level Bedrooms | 2 |
| Laundry Type | Has Laundry |
| Above Grade Finished Area Unit Type | Square Feet |
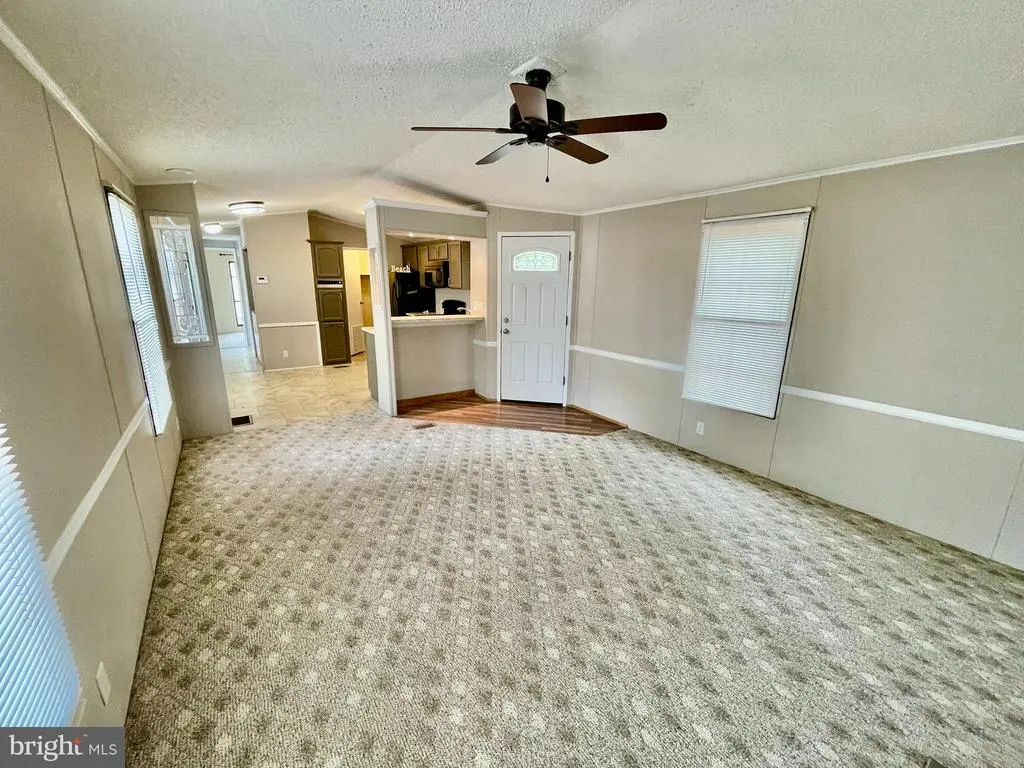
| Room Type | Living Room,Dining Room,Primary Bedroom,Kitchen,Family Room,Bathroom 2,Primary Bathroom,Additional Bedroom |
| Heating Fuel | Oil,Electric |
| LivingAreaSource | Assessor |
| Flooring | Carpet,Vinyl |
| Below Grade Finished Area Source | Assessor |
| Half Baths | 1 |
Exterior Features
| # of Detached Garage Spaces | 5 |
|---|---|
| Water Oriented Y/N | No |
| Off Street - # of Spaces | 5 |
| Door Features | Insulated |
| Total Parking Spaces | 20 |
| Living Area | 924 |
| Land Use Code | 999 |
| Road Responsibility | Public |
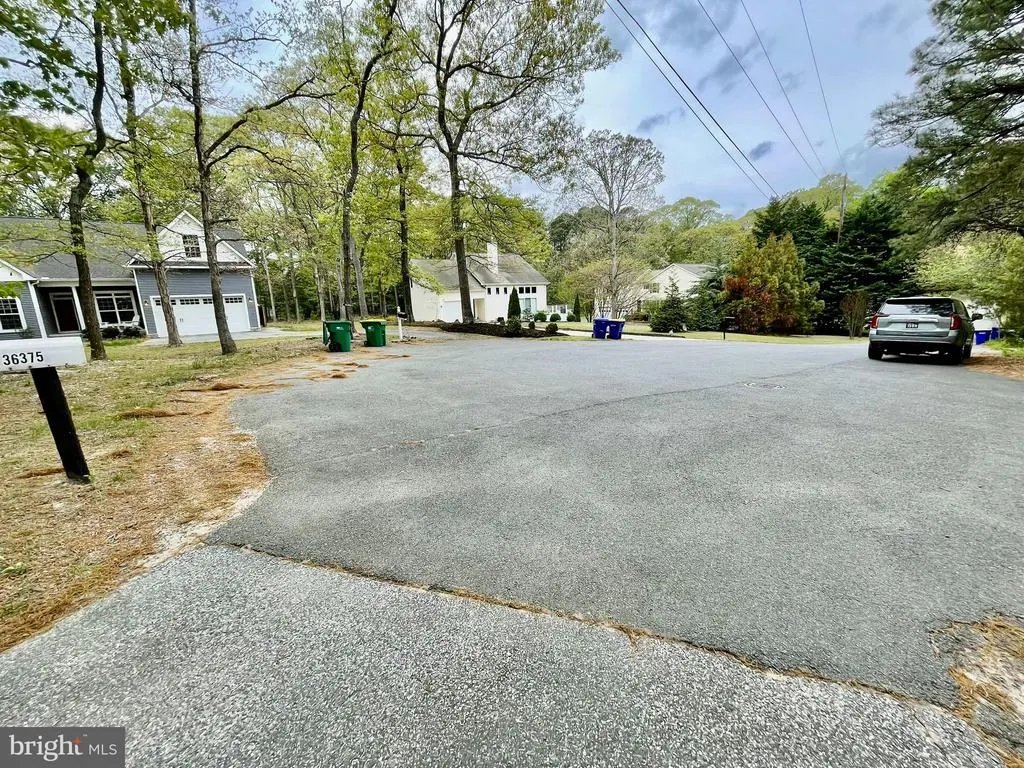
| Lot Features | Cul-de-sac,Partly Wooded |
| Foundation Details | Other |
| Pool | No Pool |
| Lot Size Acres | 1.47 |
| Lot Size Source | Assessor |
| Lot Dimensions | 0.00 x 0.00 |
| Navigable Water Y/N | No |
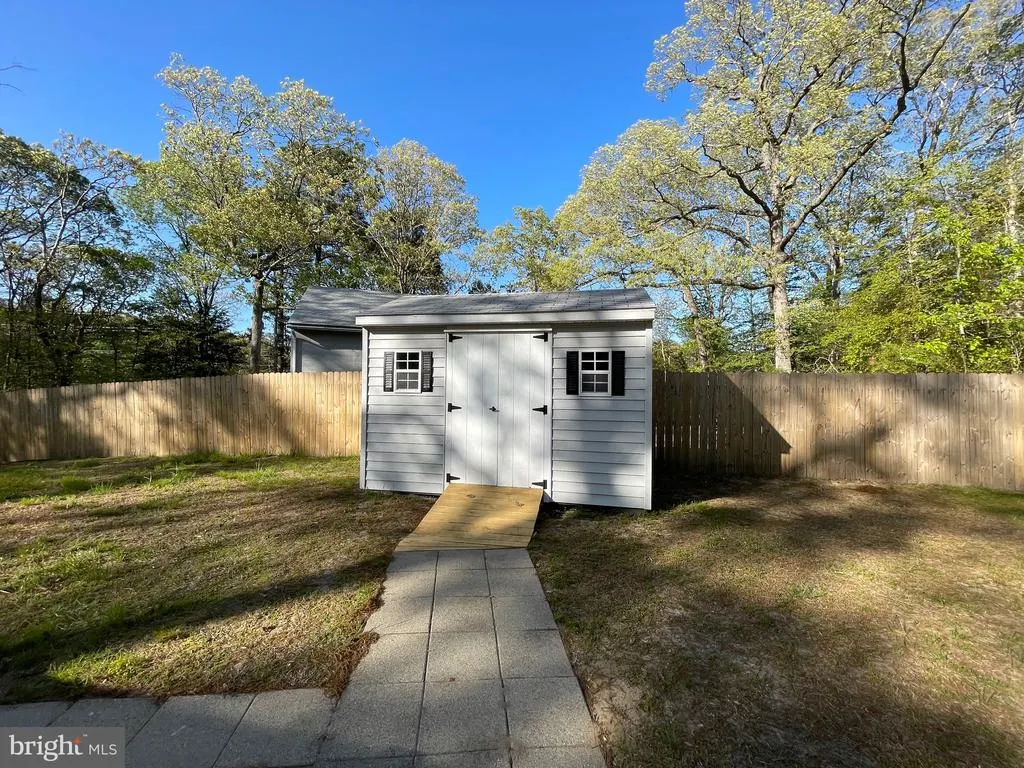
| Fencing | Wood |
| Parking Features | Asphalt Driveway,Crushed Stone |
| Garage Features | Garage Door Opener |
| Water View Y/N | No |
| Days on Market | 7 |
| Road Surface Type | Black Top |
| Water Source | Well |
| LotDimensionsSource | Assessor |
| WaterfrontY/N | No |
| Type of Parking | Off Street,Driveway,Detached Garage |
Amenities
- Foreclosure
- Views
- Short Sale
- New Construction
- Adult 55+
- Lease To Own
- No HOA Fees
- Furnished
- Primary On Main
- Air Conditioning
- Seller Finance
- Green
- Fixer Upper
- Horse
- Golf
- Fireplace
- Deck
- Garage
- Basement
- Pool
Property vs Manufactured Average in 19971
Price
Taxes
Year Built
 © BRIGHT, All Rights Reserved
